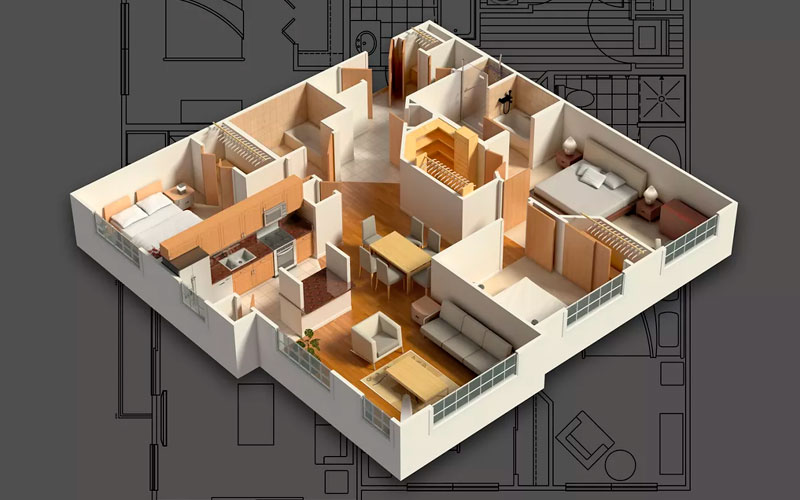
Precision-engineered floor plans for optimal space utilisation, flow, and functionality using advanced 3D modelling tools.
Get Quote →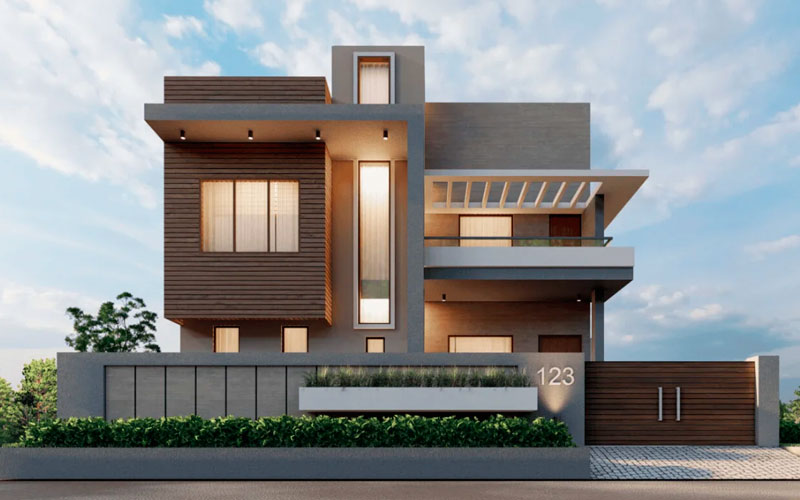
Hyper-realistic 3D elevation renders that bring your building facade to life before a single brick is laid.
Get Quote →
Harmonious plans aligned with Vastu Shastra principles for prosperity, health, and positive energy flow.
Get Quote →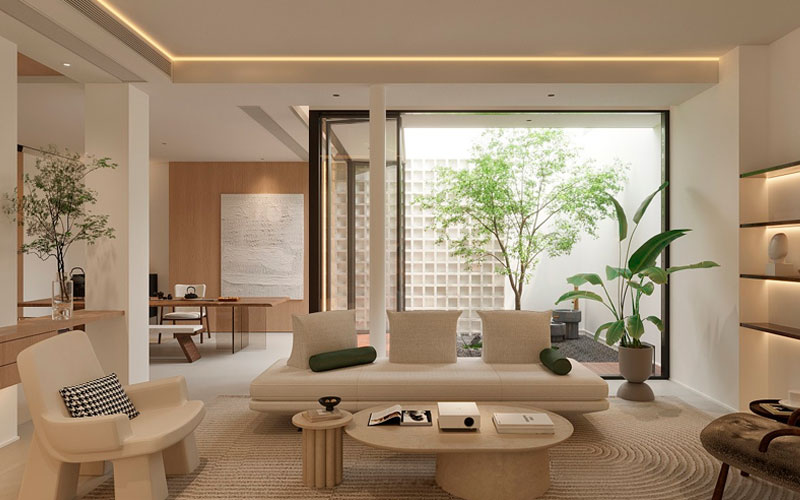
Elegant and functional interiors tailored to your lifestyle, aesthetics, and modern living requirements.
Get Quote →
Strong, precise, and innovative structural drawings designed for safety, stability, and excellence.
Get Quote →
Hassle-free approval work solutions with complete guidance, accuracy, and professional support.
Get Quote →Explore our complete range of architectural, interior designing and planning services available in Farrukh Nagar, Gurugram and surrounding areas.
The Vision Architects & Interiors provides integrated architectural, interior and planning solutions for residential and commercial projects across Farrukh Nagar and Gurugram.
We provide professional Floor Plan, 3D Elevation, Vastu Drawing, Interior Design, Structure Drawing and Approval Work services across Gurugram, Delhi, Noida and surrounding areas.
Architectural & Interior Design Services in Gurugram
Architectural, Interior Design & Drawing Services in Delhi
Floor Plan, Elevation, Interior Design & Approval Work in Noida
Professional Architectural & Interior Services