Professional 3D Elevation Design for Modern Homes & Commercial Buildings
Planning a new building or want to give your property an impressive exterior appearance? The Vision Architects & Interiors provides 3D Elevation Services in Gurugram for residential houses, villas, builder floors, commercial buildings, shops and other properties.
A 3D elevation helps you visualize the exterior appearance of your building before construction or exterior finishing begins. It provides a realistic representation of the building's façade, including architectural elements, materials, textures, colours, windows, balconies, lighting and other exterior details.
Our approach is not limited to making an elevation visually attractive. We focus on creating an exterior that works with your floor plan, plot dimensions, building structure, surroundings and personal design preferences.
Whether you prefer a modern, contemporary, minimal, luxury or simple exterior, we can develop a customized elevation concept according to your property.
The exterior is the first impression of your home. Our residential 3D elevation design services in Gurugram help homeowners visualize and plan an attractive façade before execution.
➤ We design elevations for:/b>
• Independent houses
• Builder floors
• Villas
• Duplex houses
• Kothis
• Residential buildings
• New construction projects
• Existing façade renovation projects
The design can incorporate balconies, windows, entrance areas, terraces, boundary walls, exterior lighting, material combinations and other architectural elements according to the building requirements.
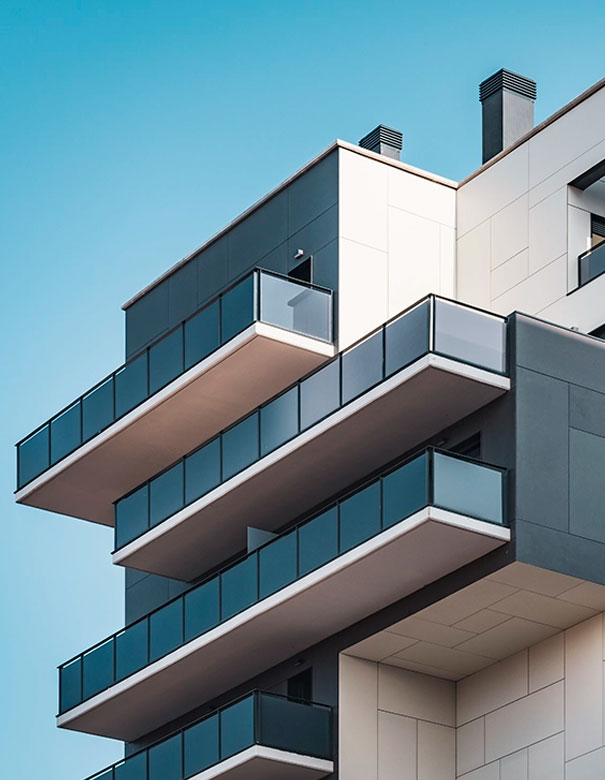
➤ Modern elevation design focuses on clean forms, balanced proportions and thoughtful use of exterior materials.
➤ Depending on your preferences and property requirements, a modern elevation may combine elements such as stone finishes, wood-look textures, glass, exterior tiles, metal details, louvers and architectural lighting.
➤ Our goal is to create a modern house elevation in Gurugram that looks attractive without compromising the practicality of the building.
➤ A well-designed commercial façade can improve the visual identity and professional appearance of a property.
➤ We provide commercial 3D elevation services in Gurugram for offices, shops, showrooms and commercial buildings.
➤ Commercial elevations are planned according to the building's purpose, visibility, entrance requirements and architectural character. The design can incorporate façade treatments, glazing, signage areas, lighting and suitable material combinations depending on the project.
➤ A 3D elevation allows you to understand how your building may look before major exterior work is executed.
It can help you:
Visualize the Final Exterior
Understand the overall architectural appearance before execution.
Compare Design Options
Evaluate different facade concepts, materials and finishes.
Plan Materials Better
Visualize where stone, tiles, glass, textures or other finishes can be used.
Coordinate With the Floor Plan
Doors, windows, balconies and other exterior elements can be planned in relation to the internal layout.
Identify Design Issues Early
Changes are generally easier to evaluate during the design stage than after exterior construction has progressed.
Communicate the Design Clearly
A realistic visualization can make it easier for the client and execution team to understand the intended exterior concept.
Every building is different. We therefore develop elevation concepts according to the actual property rather than relying on one standard facade.
Important considerations can include:
Plot Width & Building Frontage
The available front width significantly influences the proportions and composition of an elevation.
Number of Floors
A single-floor house, duplex and multi-storey building require different elevation treatments.
Floor Plan
Window positions, balconies, staircase areas and entrances should coordinate with the internal layout.
Design Preference
The exterior can be developed around modern, contemporary, minimal, premium or other preferred architectural styles.
Material Selection
Different materials and textures can be visualized to create a balanced facade.
Budget
The design can be planned around practical material and execution preferences instead of creating unnecessary exterior complexity.
Modern 3D Elevation
Clean architectural lines, contemporary materials and balanced forms for a modern exterior appearance.
Contemporary Elevation
A combination of current architectural elements, textures and façade details.
Simple House Elevation
Clean and practical designs for homeowners who prefer an elegant exterior without excessive decorative elements.
Luxury House Elevation
Detailed exterior concepts for villas, larger residences and premium properties.
Duplex House Elevation
Coordinated façade designs for duplex properties with attention to balconies, entrances and overall vertical composition.
Commercial Elevation
Professional facade concepts for offices, showrooms, shops and other commercial properties.
1. Understanding Your Requirements
We discuss your property type, preferred architectural style and exterior requirements.
2. Reviewing the Floor Plan
Where available, the floor plan is studied to understand openings, balconies, entrance locations and other architectural elements.
3. Developing the Elevation Concept
A façade concept is developed according to the building proportions and your design preferences.
4. 3D Visualization
The proposed exterior is visualized in 3D to provide a clearer understanding of its appearance.
5. Design Refinement
Suitable modifications can be discussed to refine the overall exterior concept according to the project's scope.
We provide 3D Elevation Design Services across Gurugram, including:
Gurugram, All Sectors Of Gurugram, Farrukh Nagar, Haily Mandi, Pataudi, Sultanpur, Garhi Harsaru, Wazirpur, Jataula, Khandewla, Daultabad, Inchapuri, Basai, Dhankot, Kadipur, Jhajjar, Badli, Tikri, Jamalpur, Manesar, IMT Manesar, Kherki Daula, Bilaspur
Whether your property is located in an established residential sector or a developing part of Gurugram, you can discuss your building requirements with our team for a customized 3D elevation design.
• Customized Designs
Every elevation is developed around the property's architecture and the client's design preferences.
• Residential & Commercial Expertise
We work on exterior concepts for different types of residential and commercial properties.
• Floor Plan & Elevation Coordination
The exterior can be coordinated with the floor plan so that openings, balconies and other architectural elements work together.
• Practical Design Approach
We aim to balance aesthetics with practical construction and material considerations.
• Complete Architectural Solutions
Along with 3D elevation, clients can discuss floor planning, Vastu drawing, interior design, structural drawing and other architectural requirements.
• Local Gurugram Service
We understand the requirements of residential and commercial properties across different areas of Gurugram and provide customized architectural solutions accordingly.
Q. 1 What is a 3D elevation design?
A 3D elevation is a visual representation of a building's exterior. It helps show architectural elements, materials, textures, colours, balconies, windows and other façade details more realistically before execution.
Q. 2 Who provides 3D elevation services in Gurugram?
The Vision Architects & Interiors provides customized 3D elevation design services for residential and commercial properties across Gurugram.
Q. 3 Do you provide 3D elevation for residential houses?
Yes. We design elevations for independent houses, builder floors, villas, duplex homes and other residential buildings.
Q. 4 Can you design an elevation from my existing floor plan?
Yes. An existing floor plan can be used to understand the building layout, window positions, balconies, entrances and other elements required for developing the elevation.
Q. 5 Can I choose the style of my house elevation?
Yes. You can share your preferred architectural style or reference images. The design can then be developed according to your property's requirements and preferred appearance.
Q. 6 Do you provide modern house elevation designs?
Yes. Modern and contemporary elevation concepts can be created according to your plot, building configuration and design preferences.
Q. 7 Do you provide commercial 3D elevations?
Yes. We provide elevation design services for commercial buildings, offices, shops, showrooms and other suitable commercial properties.
Q. 8 Can I see the exterior before construction?
A key purpose of 3D elevation visualization is to give you a clearer representation of the proposed exterior before the related construction and finishing work is completed.
Q. 9 Do you provide 3D elevation services in all Gurugram sectors?
We serve clients across Gurugram, including the sectors mentioned on this page, depending on the individual project requirements.
Q. 10 Do you also provide floor plans and interior design?
Yes. Along with 3D elevation, The Vision Architects & Interiors provides architectural services such as floor planning, Vastu drawing, interior design and structural drawing.
A well-planned elevation can transform a simple building structure into an attractive and distinctive property. If you are searching for Best 3D Elevation Services in Gurugram, The Vision Architects & Interiors can help you develop a customized exterior concept based on your floor plan, property type and preferred architectural style.
From modern house elevations and duplex façades to villas and commercial building elevations, our focus is on combining visual appeal with practical architectural planning.
We provide 3D Elevation Services across Gurugram from Sector 1 to Sector 100, helping homeowners and property owners visualize their building exterior before execution.
Planning a new property? Contact The Vision Architects & Interiors to discuss your 3D elevation requirements in Gurugram.
Projects Delivered
Explore our complete range of architectural, interior designing and planning services available in Farrukh Nagar, Gurugram and surrounding areas.
The Vision Architects & Interiors provides integrated architectural, interior and planning solutions for residential and commercial projects across Farrukh Nagar and Gurugram.
We provide professional Floor Plan, 3D Elevation, Vastu Drawing, Interior Design, Structure Drawing and Approval Work services across Gurugram, Delhi, Noida and surrounding areas.
Architectural & Interior Design Services in Gurugram
Architectural, Interior Design & Drawing Services in Delhi
Floor Plan, Elevation, Interior Design & Approval Work in Noida
Professional Architectural & Interior Services